 English
 русский
 Español
 Français
 عربى
عربى italiano
Multi-product thermal display cabinet
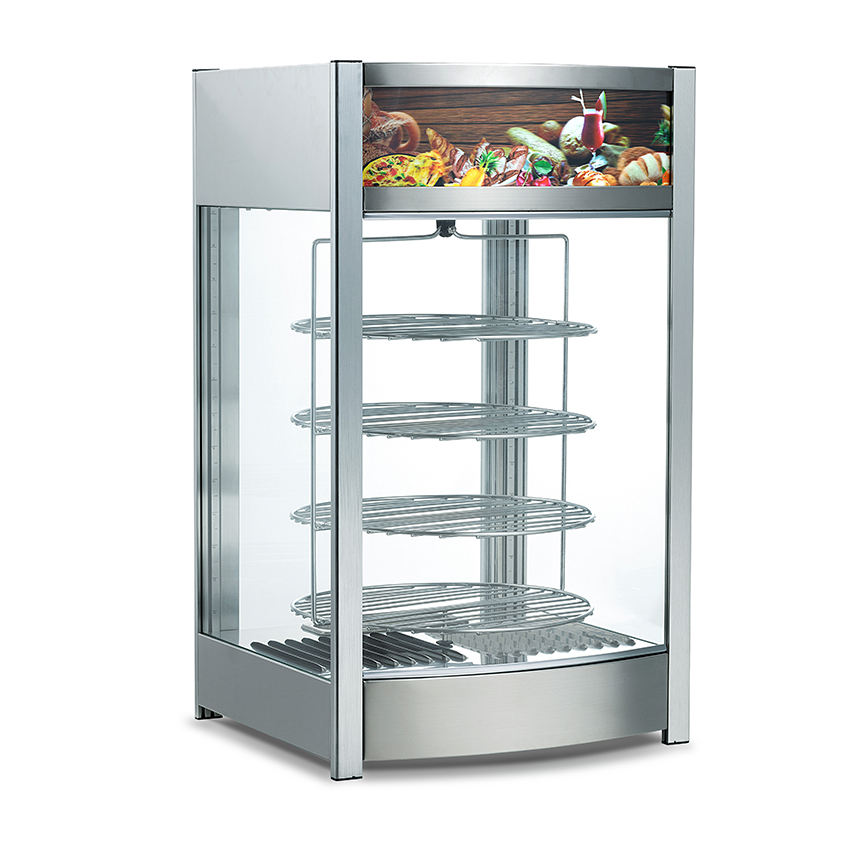
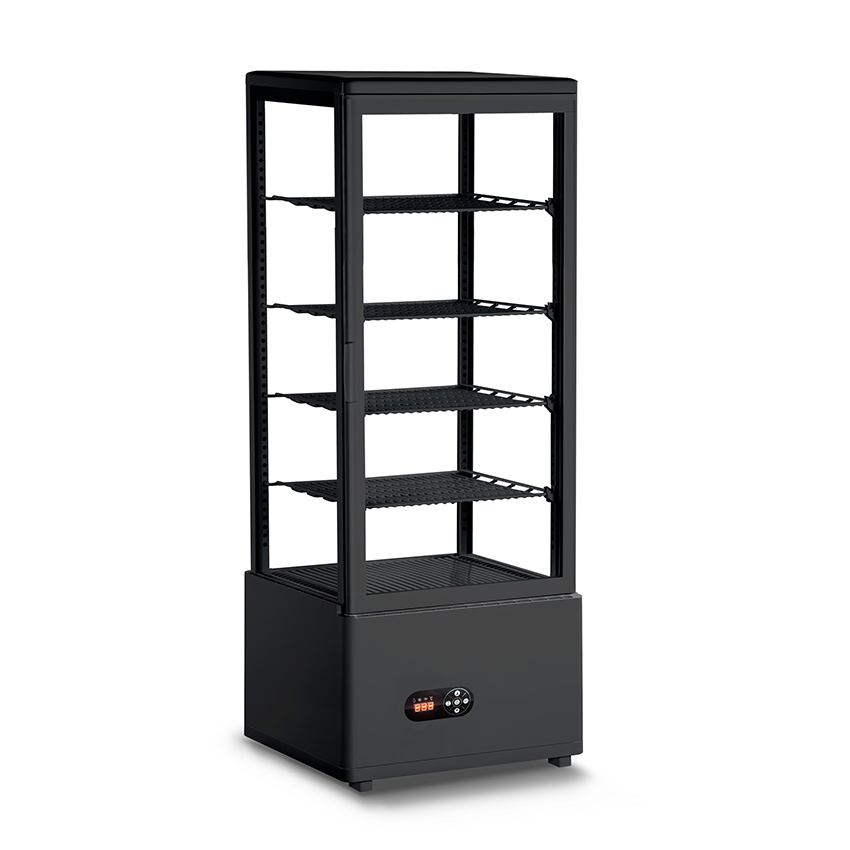
The multi-product thermal insulation display cabinet has various sizes, elegant appearance and unique design. It ad...



A bakery owner once told us why her remodel failed: the mixer was placed first because it was the heaviest, the refrigerated cake display cabinet went where the outlet already existed, and the oven was squeezed under the existing exhaust hood. Her staff walked four times as far as they needed to, and the pass stalled during every morning rush.
The layout — not the equipment budget — determines whether a commercial kitchen runs profitably. That is why commercial kitchen equipment layout is the first decision, not the last. The right arrangement shortens travel distance, separates raw and ready food, keeps hot food hot and cold food cold, and makes cleaning and maintenance straightforward. This guide explains the five standard layout patterns, the six functional zones, and the equipment placements that avoid bottlenecks.
Content
Almost every commercial kitchen follows one of five layout patterns. Match the pattern to your menu, service style, and floor shape before choosing a single appliance.
Stations sit in a straight sequence of production steps. It works best for high-volume, repeatable menus such as cafeterias, build-your-own restaurants, and pizzerias. Hot-holding equipment and the pass line belong at the end of the sequence so staff never walk backward.
Storage and utilities sit in the center, with cooking stations arranged around the edge. This layout suits show cooking and chef-facing counterspaces where guests watch the kitchen work.
Each zone is a dedicated station with its own equipment — grill, fryer, salad, or dessert. This is the most flexible pattern for restaurants with multi-menu operations and varied service styles.
Two parallel cooking lines face each other across a narrow aisle. It is a compact choice for cafes, takeout kitchens, and food trucks with limited floor area.
The kitchen is designed to be seen from the dining room, so ventilation, lighting, and the placement of cooking and refrigerated display equipment must also serve a visual role.
The table below summarizes the key differences.
| Layout | Best for | Footprint | Core equipment |
|---|---|---|---|
| Assembly line | High-volume fixed menus | Long and narrow | Prep counters, stacked ovens, table hot cabinet at the end |
| Island | Show cooking, chef-facing service | Wide and square | Central prep island, range, refrigerated counters |
| Zone | Multi-menu restaurants | Large open floor | Dedicated grill, fryer, salad, and dessert stations |
| Galley | Cafes, takeout, food trucks | Small or narrow | Compact ovens, under-counter refrigeration, warming drawers |
| Open kitchen | Upscale and fast-casual dining | Medium, visible from seating | Display cooking suite, strong exhaust hood, heated pass rail |
A good layout is organized around six functional zones: receiving and storage, prep, cooking, plating and pass, warewashing, and staff areas. Each zone has a clear relationship with the zone before it and the zone after it. When receiving is at the back door and the pass is at the front counter, food moves in one direction instead of crossing itself.
Workflow moves left to right. Soiled service ware returns to the warewashing zone.
A simple way to remember the flow:
Once the layout pattern is set, each zone needs equipment that matches its temperature and workflow. Two decisions affect every layout in the most practical way: where cold food is displayed, and where hot food is held.
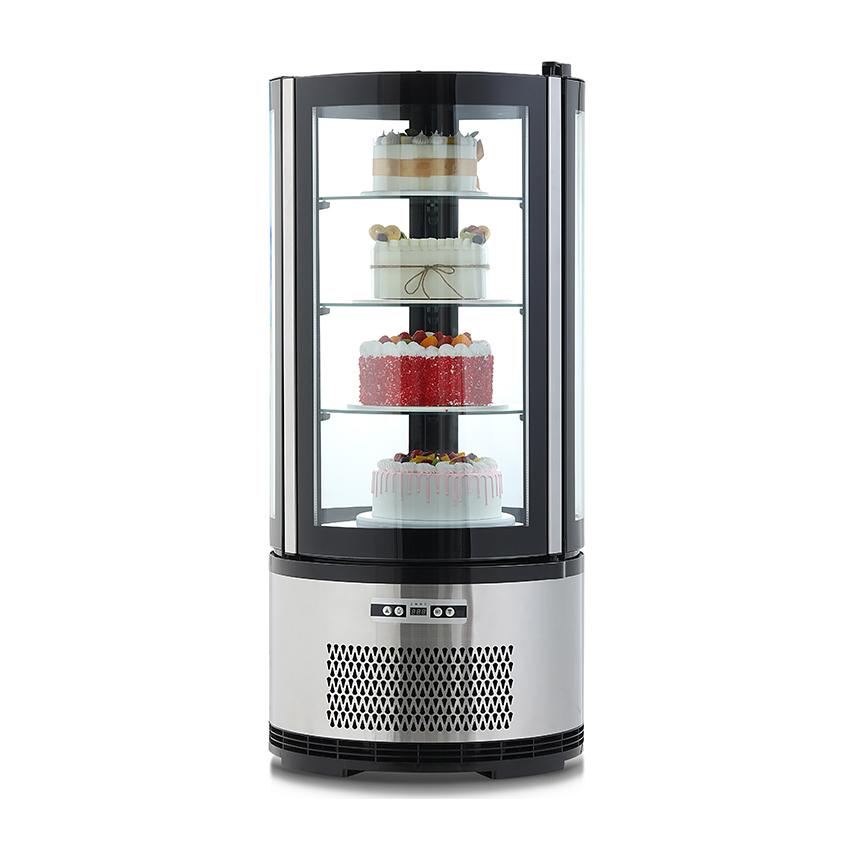
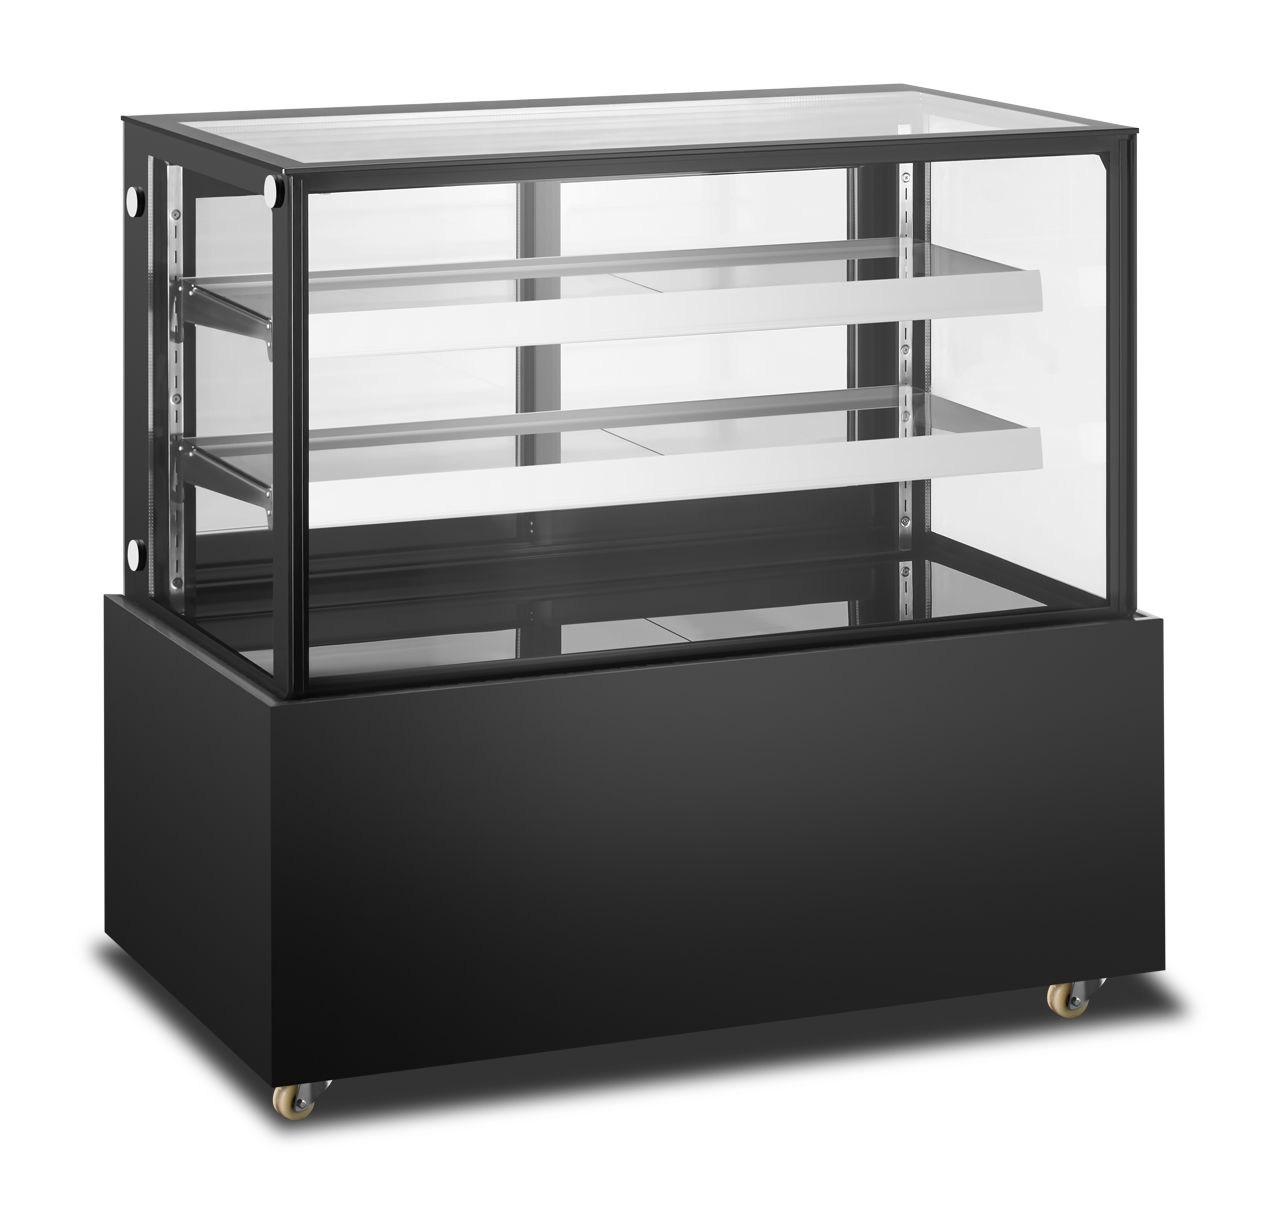
Bakeries, delis, and cafes use glass-front cake display cabinets at the front of the pass to keep cakes and pastries at 0–4 °C while making the products visible. Seeing the product drives impulse sales, but only if the cabinet holds temperature reliably. Before you buy, review the factors that matter most when choosing the right commercial refrigerated display cabinets, from condenser type to humidity control.
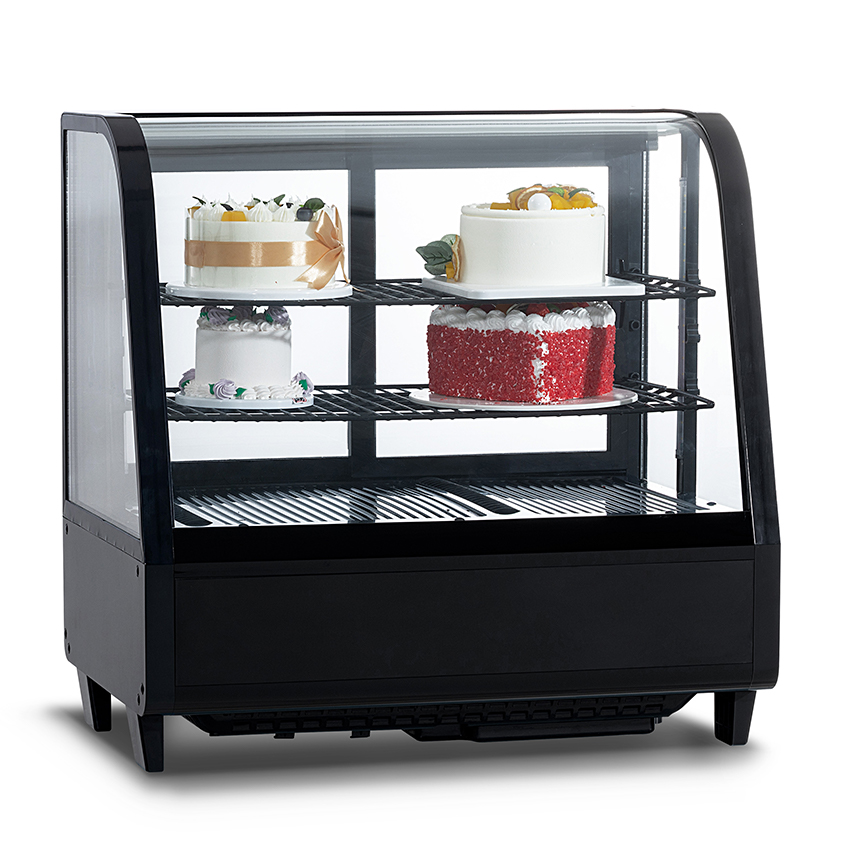 Refrigerated Glass-Front Cake Display Cabinet with LED LightingThis refrigerated cake display cabinet keeps pastries at 0–4 °C while showcasing them for impulse sales. Its LED lighting and temperature controls support reliable cold holding near the front of the pass.View Product →
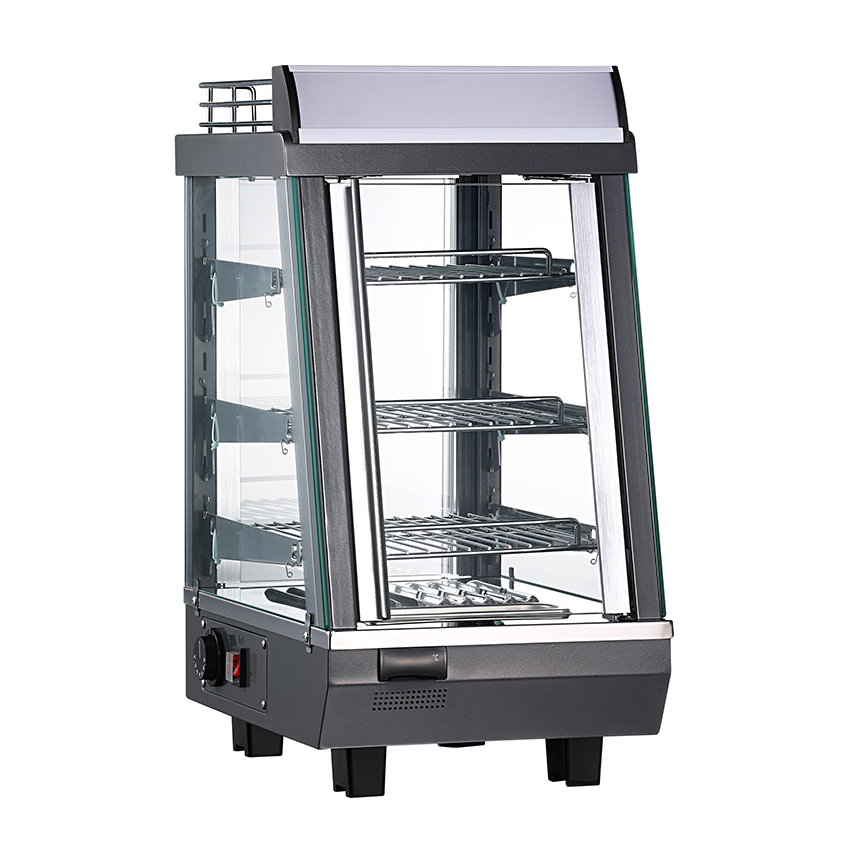
On the hot side, cooked food must stay at 57 °C or above while it waits for pickup or delivery. A table hot cabinet placed between the cooking line and the pass keeps food in the safe zone, reduces re-heating, and lets one person handle both cooking and plating in a small kitchen. That shortens the distance food travels and cuts energy waste.
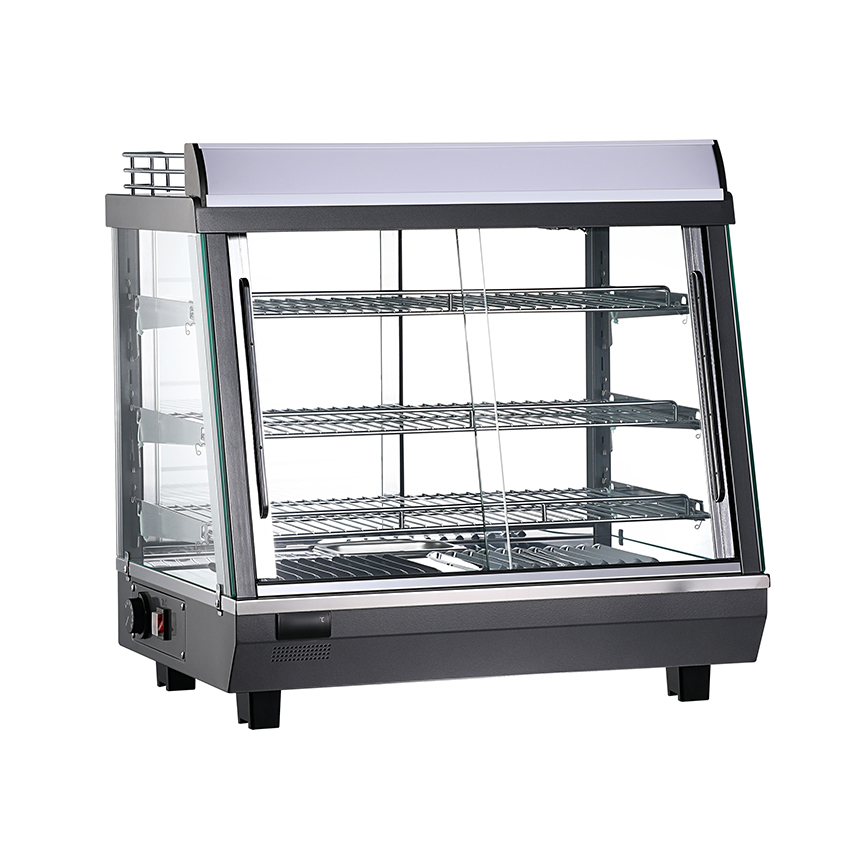 Tabletop Hot Cabinet with Rapid Refrigeration and Heating ModesPositioned between the cooking line and the pass, this tabletop unit holds cooked food above 57 °C and can switch to refrigeration. Its intelligent energy-saving mode helps reduce energy use in small kitchens.View Product →
In either case, keep the cold line and the hot line separate. When refrigerated display cabinets and hot-holding cabinets are placed side by side, they work against each other, forcing both compressors and heaters to run longer than necessary.
Equipment also needs room to open doors, pull drawers, circulate air, and be cleaned. Tight spacing leads to overheated compressors, blocked vents, and failed health inspections.
Ranges represent common benchmark values cited by commercial kitchen design guides; always confirm with local codes and equipment specifications.
Beyond clearances, kitchens must meet local requirements for ventilation hoods above cooking equipment, hand-washing sinks near prep and cooking stations, floor drains, and backflow protection.
These requirements are not optional. Failing them means rework after installation, which usually costs more than the extra floor area would have cost during planning.
The equipment list should always start with the menu and the service model. A fast-casual kitchen needs hot-holding and rapid assembly; a bakery needs refrigerated display and careful humidity control; a fine-dining kitchen needs pass lighting and plating space. When grab-and-go and self-service are part of the model, an insulated display cabinet becomes the bridge between the kitchen and the customer because it maintains safe product temperature without closing the cabinet off.
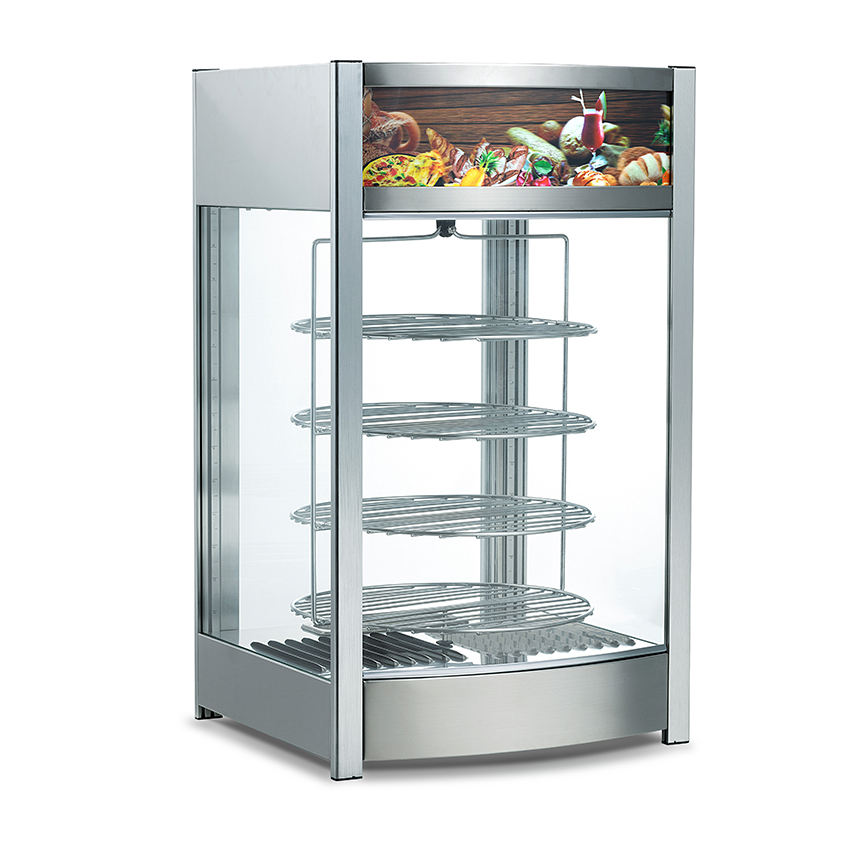 Insulated Display Cabinet for Grab-and-Go Food MerchandisingAn insulated display cabinet bridges kitchen and customer, maintaining safe temperatures while keeping food visible. It suits fast-casual and self-service settings, with adjustable shelving and lighting options.View Product →
Working with one certified manufacturer for both heating and refrigeration simplifies the specification process. Zhejiang Fuerj Electric Science And Technology Co., Ltd. was founded in 1997 and produces electric heating products and commercial refrigeration equipment, including freezers, cake showcases, and hot-holding cabinets. The company operates an 110,000-square-meter site with 85,500 square meters of buildings and 650 employees, including 85 engineering and technical personnel. More than 160 employees hold a college degree or above, and 35% of the senior leadership team holds a college degree and relevant professional titles. Annual output reaches 750,000 sets, and products carry GS, CB, RoHS, UL, COC, and CCC certifications for export to more than 20 countries and regions in Europe, America, Asia, and Africa. For a kitchen designer, that range means fewer vendors, fewer certification documents, and fewer compatibility risks around the pass.
As a general rule, plan at least 36 inches (about 91 cm) for one-person aisles and 48 inches (122 cm) for main aisles that carry carts or deliveries. Leave about 40–48 inches in front of cooking equipment so doors and racks open safely.
The galley layout is usually the best starting point for small kitchens because it places two working lines parallel in a narrow footprint. The zone layout also works when a restaurant has distinct stations that can share storage and utilities.
Hot-holding equipment should keep food at 57 °C (135 °F) or above. Refrigerated display cabinets should hold 0–4 °C (32–40 °F) for pastries, cakes, and ready-to-eat items.
Check the certifications accepted in your target market. Common ones include UL, GS, CB, RoHS, COC, and CCC. These cover electrical safety, electromagnetic compatibility, and environmental requirements that local inspectors often require.

Copyright © Zhejiang Fuerj Electric Science And Technology Co., Ltd. Rights Reserved. Food Showcase Display Manufacturer Fireplace Factory
